
200 ELGIN STREETSaugeen Shores, ON N0H 2C0
Mortgage Calculator
Monthly Payment (Est.)
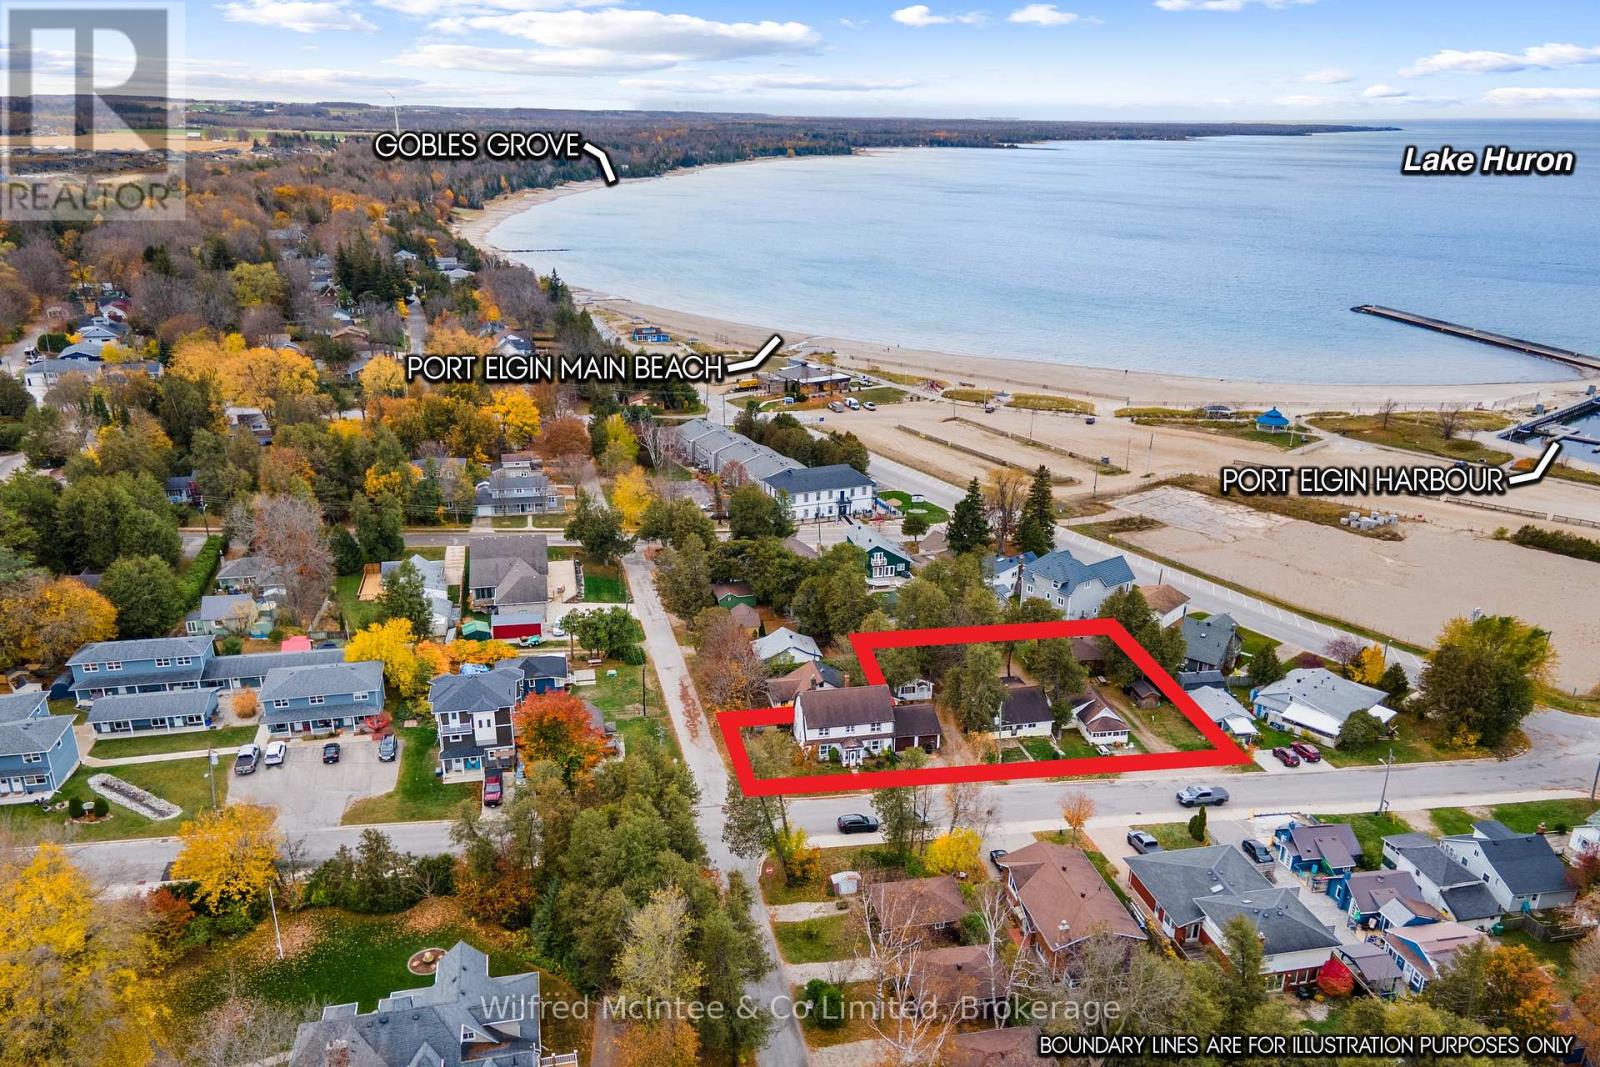
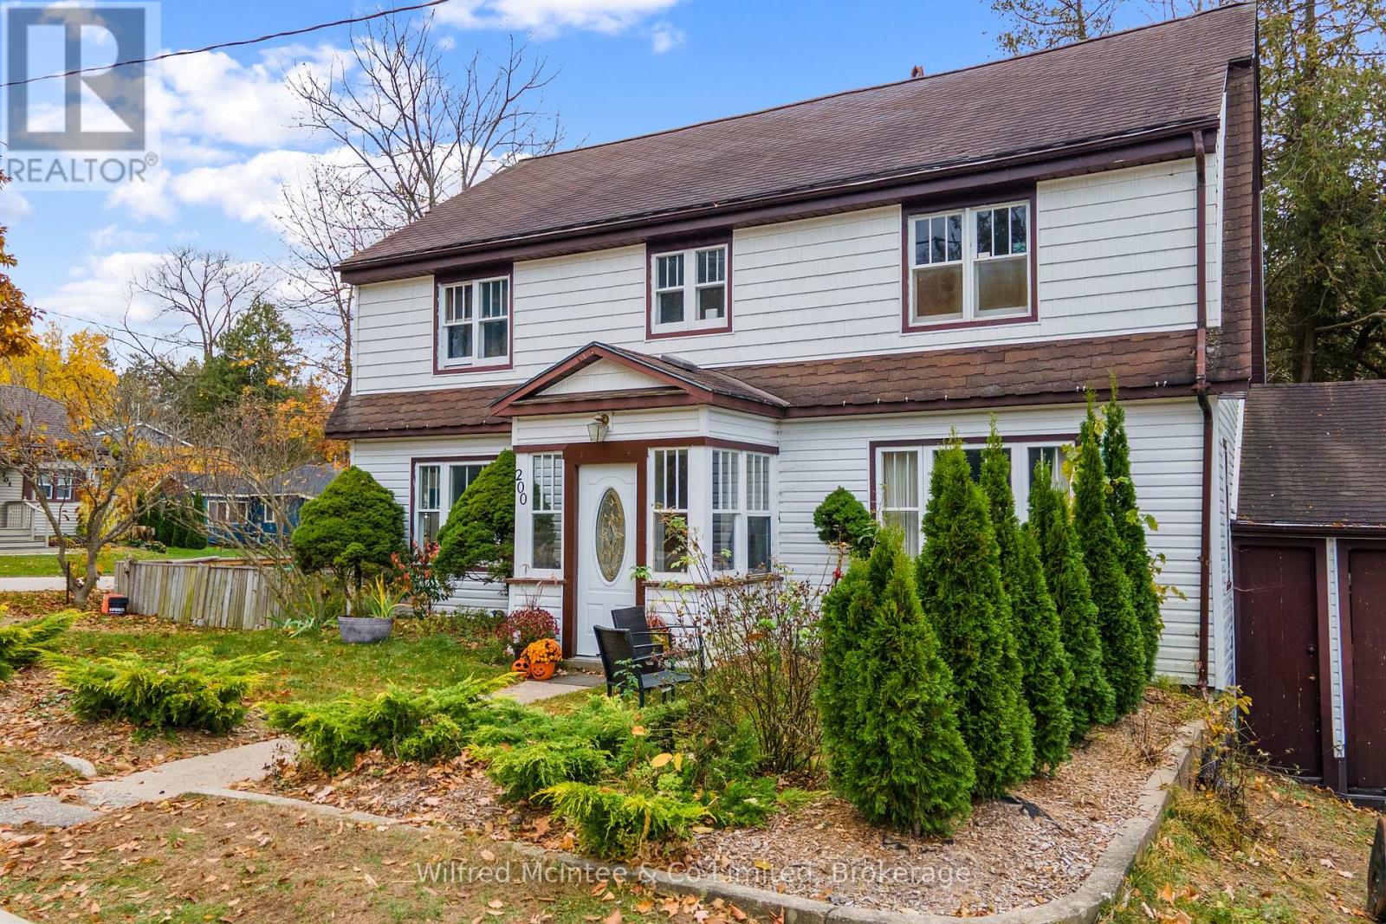
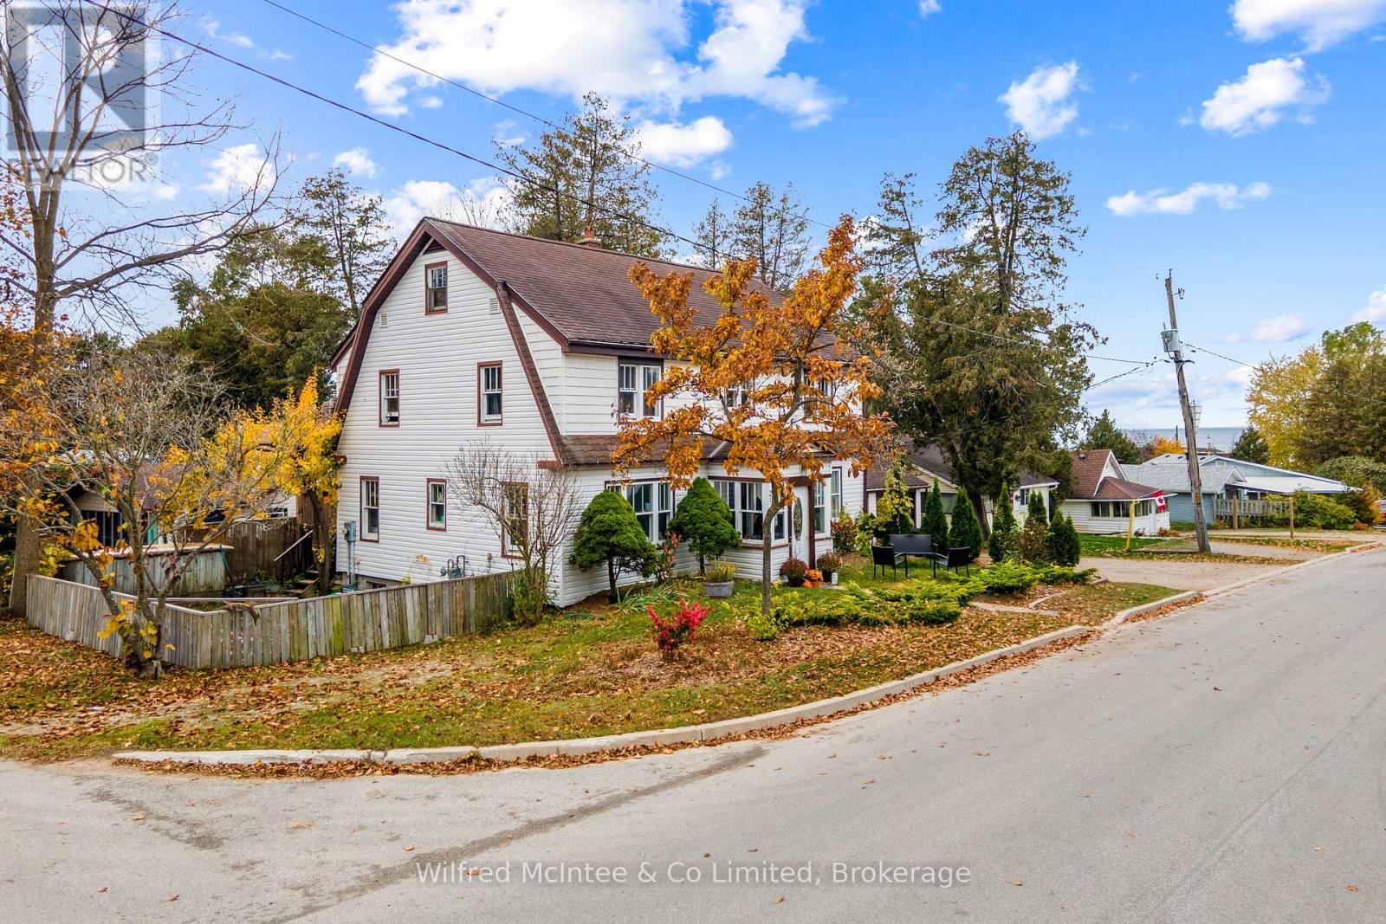
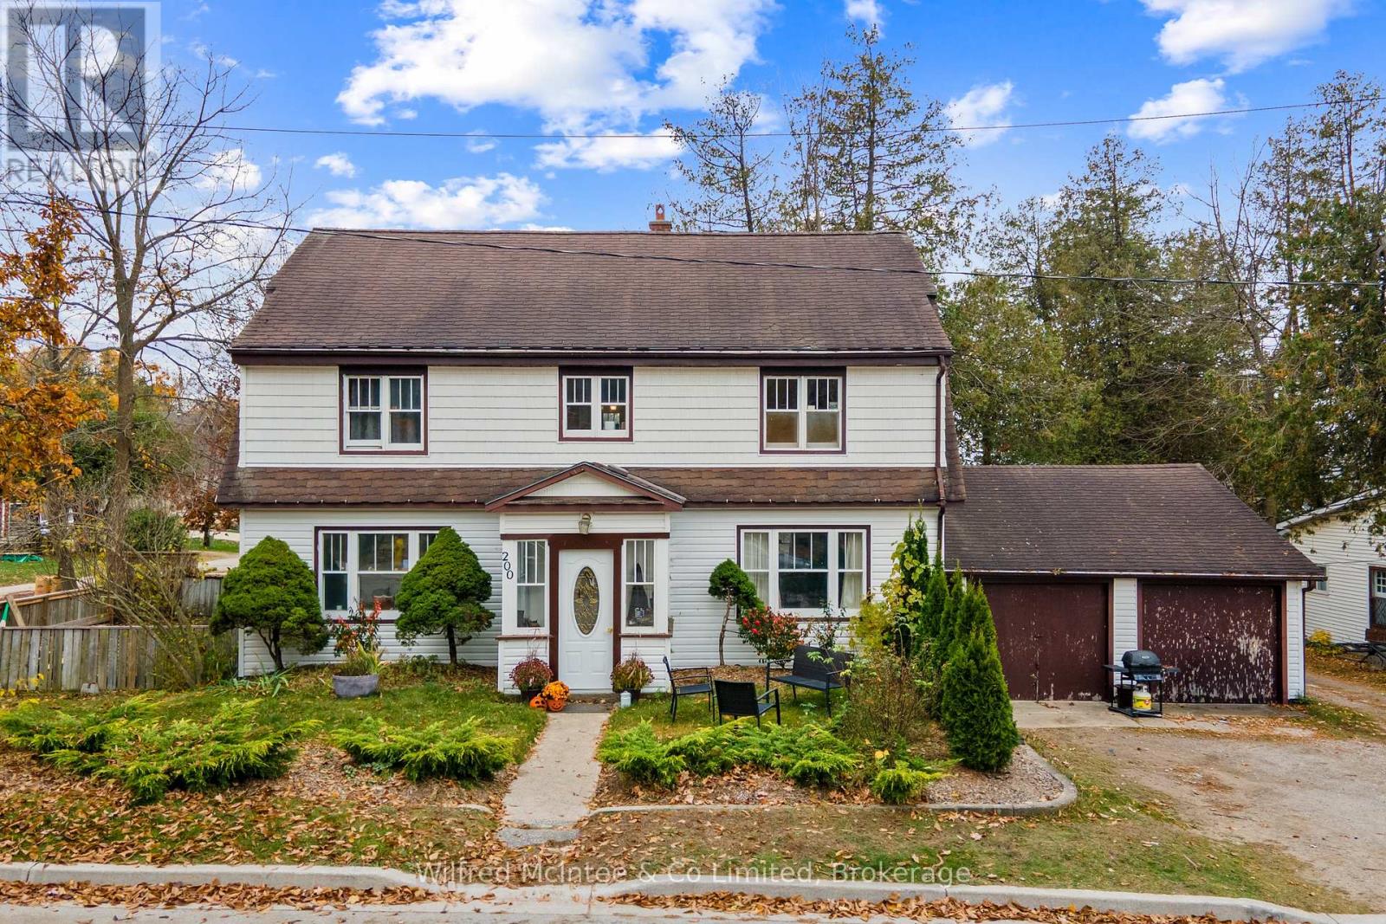
Enter an interest rate to see your estimated monthly payment.RARE MULTI-RESIDENTIAL INVESTMENT & FUTURE DEVELOPMENT OPPORTUNITY IN PORT ELGIN! Just steps from the beautiful Main Beach in Port Elgin, 200 Elgin Street offers an exceptional opportunity featuring a spacious 4-bedroom, 2-bathroom main residence with attached 2 garage, five additional residential dwellings(4 leased long term, 1 vacant currently,, six civic addresses and a vacant former building site with reported servicing. Occupying approximately three-quarters of the block, this substantial property measures approximately 198.25 ft x 128.23 ft and offers parking for approximately 10 vehicles. Recent improvements include updated roofing, siding, plumbing and various upgrades throughout the residences. Whether you're seeking a multi-residential investment, accommodations for extended family or a substantial landholding with potential for future development, this unique property offers incredible versatility. Ideally situated close to Port Elgin's sandy beaches, shopping, restaurants and amenities. Future construction, redevelopment or severance is subject to municipal approvals and buyer due diligence. Flexible closing available! An outstanding opportunity to invest in one of Lake Huron's most desirable communities. Bring your vision and explore the possibilities! (id:31684)
| 20 hours ago | Listing updated with changes from the MLS® | |
| yesterday | Listing first seen on site |


The trademarks MLS®, Multiple Listing Service® and the associated logos are owned by The Canadian Real Estate Association (CREA) and identify the quality of services provided by real estate professionals who are members of CREA. Used under license.
The trademarks REALTOR®, REALTORS®, and the REALTOR® logo are controlled by The Canadian Real Estate Association (CREA) and identify real estate professionals who are members of CREA. These trademarks are owned or controlled by The Canadian Real Estate Association (CREA) and identify real estate professionals who are members of CREA (REALTOR®) and/or the quality of services they provide (MLS®).
This REALTOR.ca listing content is owned and licensed by REALTOR® members of The Canadian Real Estate Association.